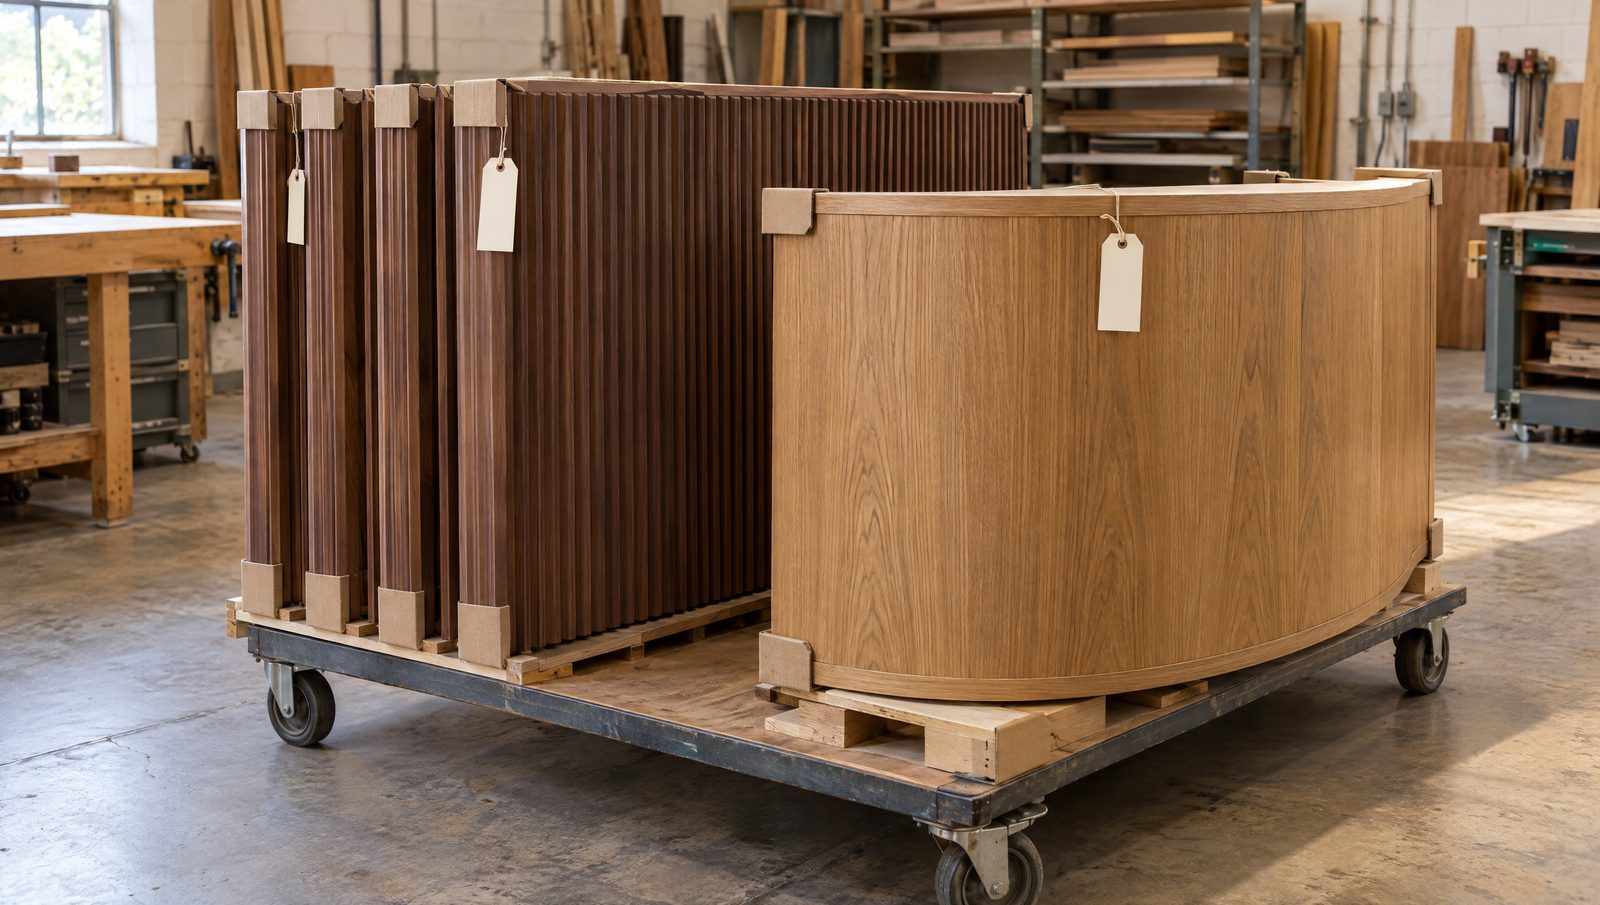
Artline plans a restaurant or café fit-out in Riyadh in 2026 at SAR 1,400–2,100 per m² at a standard specification, SAR 2,100–3,200 at a mid specification and SAR 3,200–5,400 at a high specification, before VAT. Design, licences and VAT sit on top. The guest-facing joinery and finishes decide where in the range a room lands; the kitchen services behind the pass are the part no specification can remove.
What does a restaurant fit-out cost per square metre in Riyadh?
These are Artline's planning ranges for 2026, for a room handed to us as a shell, in Riyadh, before VAT. They cover the whole fit-out: partitions and ceilings, floors and walls, power and lighting, HVAC, the kitchen extract, drainage and grease traps, fire and alarm, gas, joinery, and the shopfront.
| Specification | SAR per m² | What it usually looks like |
|---|---|---|
| Standard | 1,400–2,100 | Durable commercial finishes, standard light fittings, simple built-in seating. |
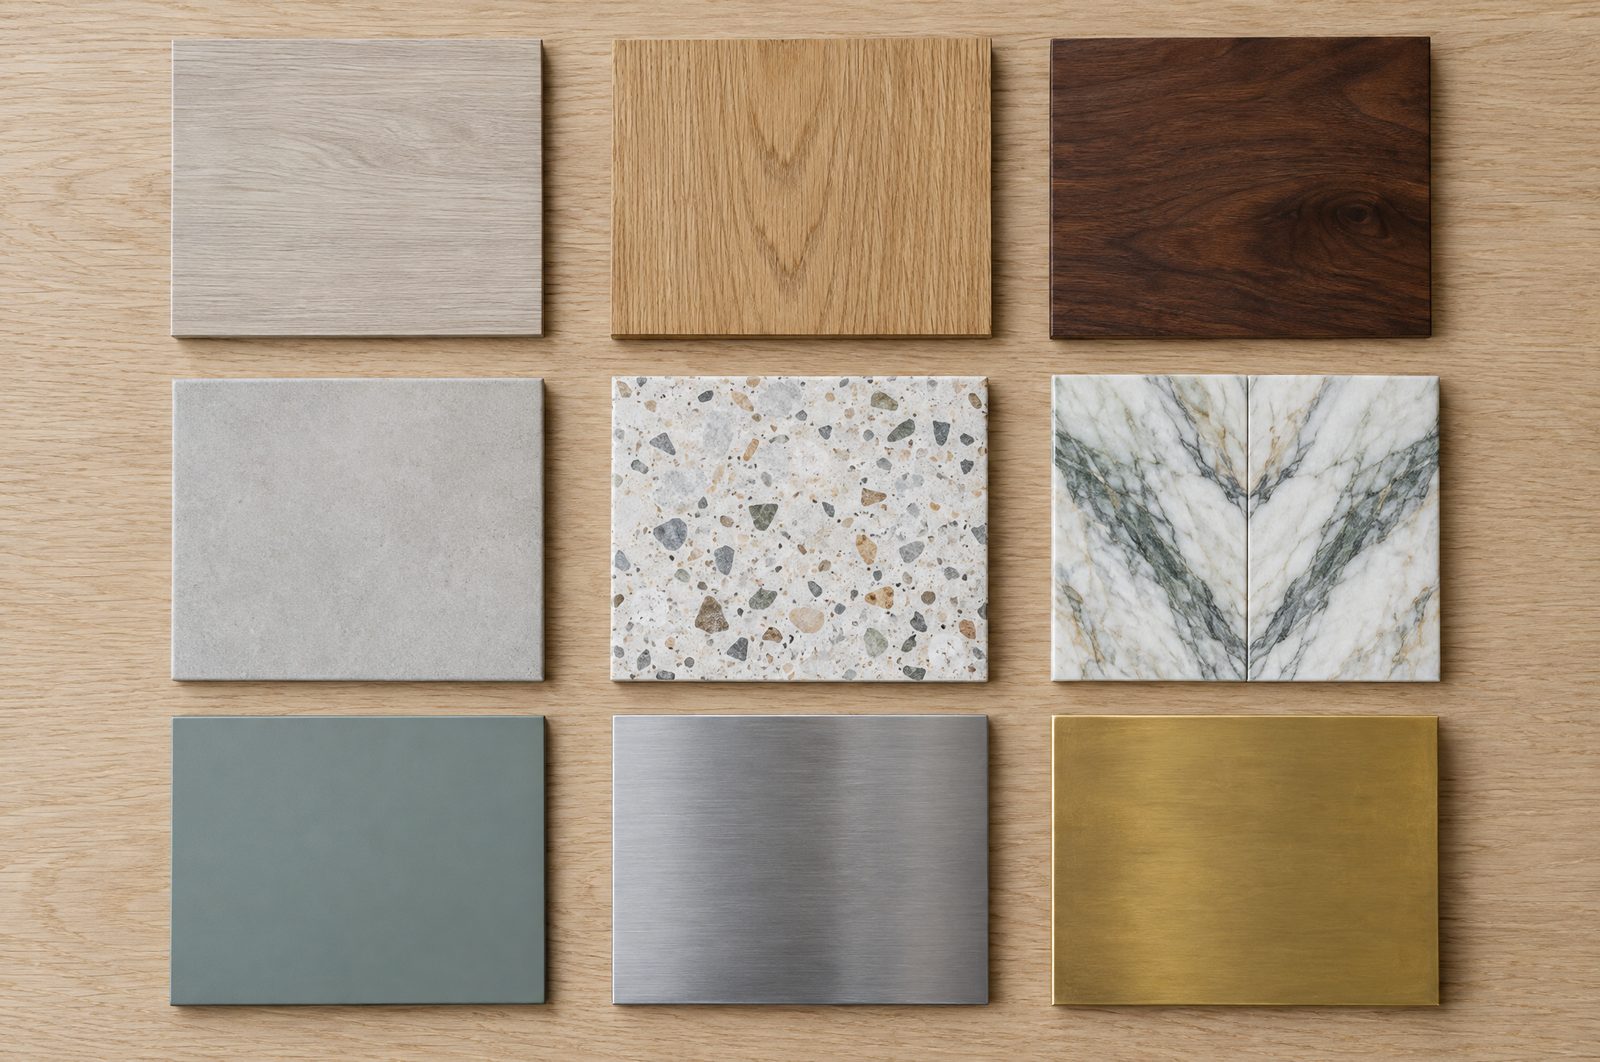
| Mid | 2,100–3,200 | A designed room: joinery made to drawing, a bar, feature lighting, stone or large-format tile. |
| High specification | 3,200–5,400 | Stone, solid timber, carved gypsum and joinery made to drawing throughout. |
A range this wide is honest, not vague. Two restaurants of the same size can sit at opposite ends of it because of what the guest sees, not what the kitchen needs.
Where does the money go?
Split by trade, at the mid specification. The first column moves with taste; the services lines move with the menu and the building.
| Trade | SAR per m² |
|---|---|
| Partitions, ceilings and gypsum | 260–380 |
| Floors and walls | 320–520 |
| Power and lighting | 220–320 |
| HVAC and ventilation | 280–380 |
| Kitchen extract and ductwork | 180–260 |
| Plumbing, drainage and grease traps | 130–190 |
| Fire alarm | 100–140 |
| Gas | 60–90 |
| Joinery, bar and banquettes | 380–650 |
| Shopfront and signage | 140–260 |
Joinery carries the widest spread of any line. A bar front in fluted walnut and a banquette in leather are drawn, made and fitted, and each is priced from its drawing. The extract, drainage and gas lines are narrower: a kitchen that cooks needs them whatever the dining room looks like.
What does a 250 m² restaurant cost, worked through?
A 250 m² restaurant at the mid specification, from a shell, in Riyadh. Rounded to the nearest thousand.
| Line | SAR |
|---|---|
| Fit-out, 250 m² × 2,100–3,200 | 525,000–800,000 |
| Design, 6% of the fit-out | 32,000–48,000 |
| Licences and approvals | 18,000–25,000 |
| Before VAT | 575,000–873,000 |
| VAT at 15% | 86,000–131,000 |
| Total | 661,000–1,004,000 |
The figure is a planning range. It tells you whether the room and the budget belong in the same conversation. The price you sign comes after the design, when every line has a drawing behind it.
What pushes a restaurant fit-out up the range?
- Stripping a previous fit-out. Demolition, disposal and making good add about 8% to our planning figure.
- A small room. Below a certain size the fixed costs, the extract run, the licences and the site set-up, spread over fewer square metres; we plan about 12% more per m².
- Night work in a mall. When the landlord only allows noisy work after closing, we plan about 6% more.
- The extract route. A kitchen on the ground floor of a tower, with its discharge several floors up, costs more in duct than one under its own roof.
- Imported finishes. Stone and fittings ordered from abroad add weeks and currency exposure, not only price.
What is not in the range?
Kitchen equipment itself, the ranges, fryers, refrigeration and dishwasher, is usually bought by the operator or through a kitchen specialist. We coordinate its layout, loads and connections in the design, and we build everything it plugs into. Loose furniture, crockery, the point-of-sale system and signage artwork are also outside it. A quotation should say so in writing.
Why is the price fixed only after design?
Because a price before design prices a guess. The contractor who fixes a number from a floor plan either inflates it to cover what is not drawn or recovers it later through variations. We give a planning range first, then design, then a fixed price. Our terms, in full: Fixed price after design, exclusions in writing, changes only by a signed change order. A priced quotation follows within 7 days of an approved design.
The programme matters as much as the price. A 150–400 m² restaurant takes us 13–15 weeks from signature to handover. The restaurants page sets out each stage, and how we work shows where the price is fixed.
Questions owners ask
Do the ranges include VAT?
No. They are before VAT. VAT at 15% is added to the total, including design and licences.
Does the price include kitchen equipment?
No. The equipment is usually bought by the operator or a kitchen specialist. We design around it and build its extract, drainage, gas, power and water connections.
Is a café cheaper than a restaurant per square metre?
A café that does not cook on site skips most of the extract, gas and grease-trap lines, so it usually sits lower. A café with a hot kitchen costs the same as a restaurant.
Can I get a fixed price before design?
You get a planning range at the first meeting and a fixed price after design, within 7 days of the design being approved. A fixed price before design would be a guess with a signature on it.
What is the cheapest way to lower the cost?
Keep the kitchen where the services already are, and spend the joinery budget on the few surfaces a guest touches. Moving a kitchen costs more than any finish saves.