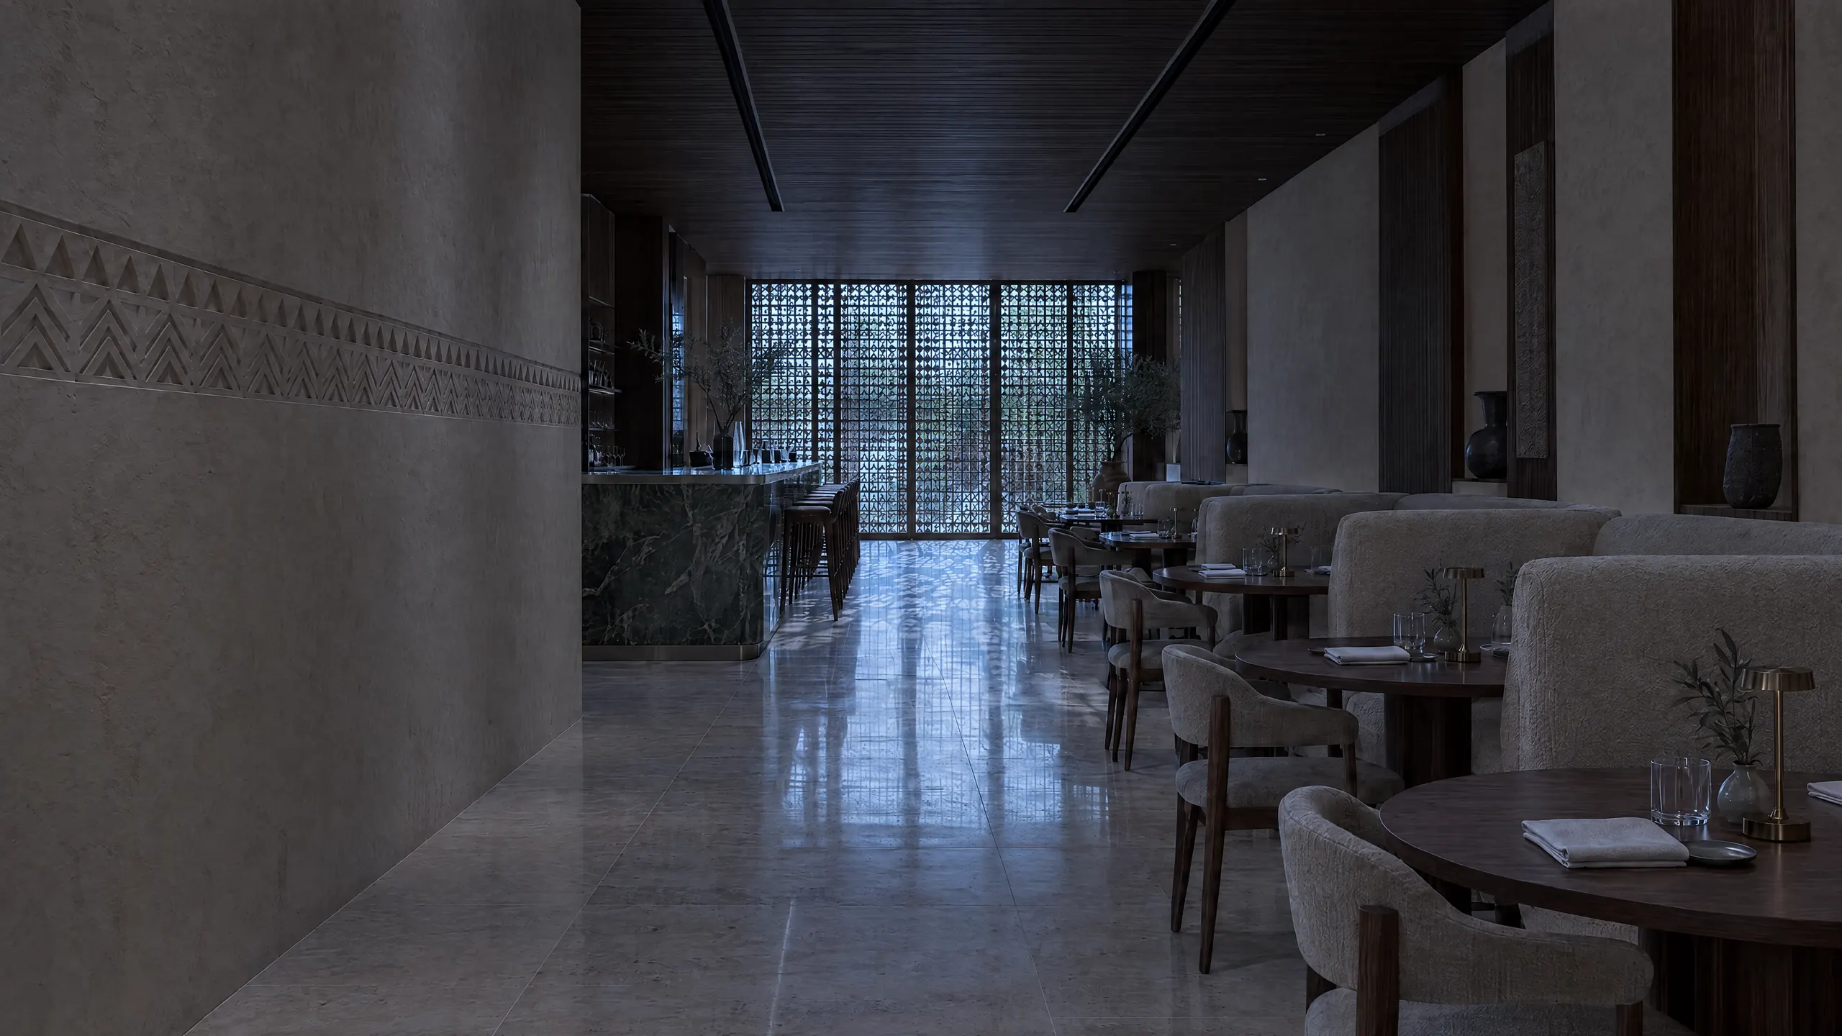
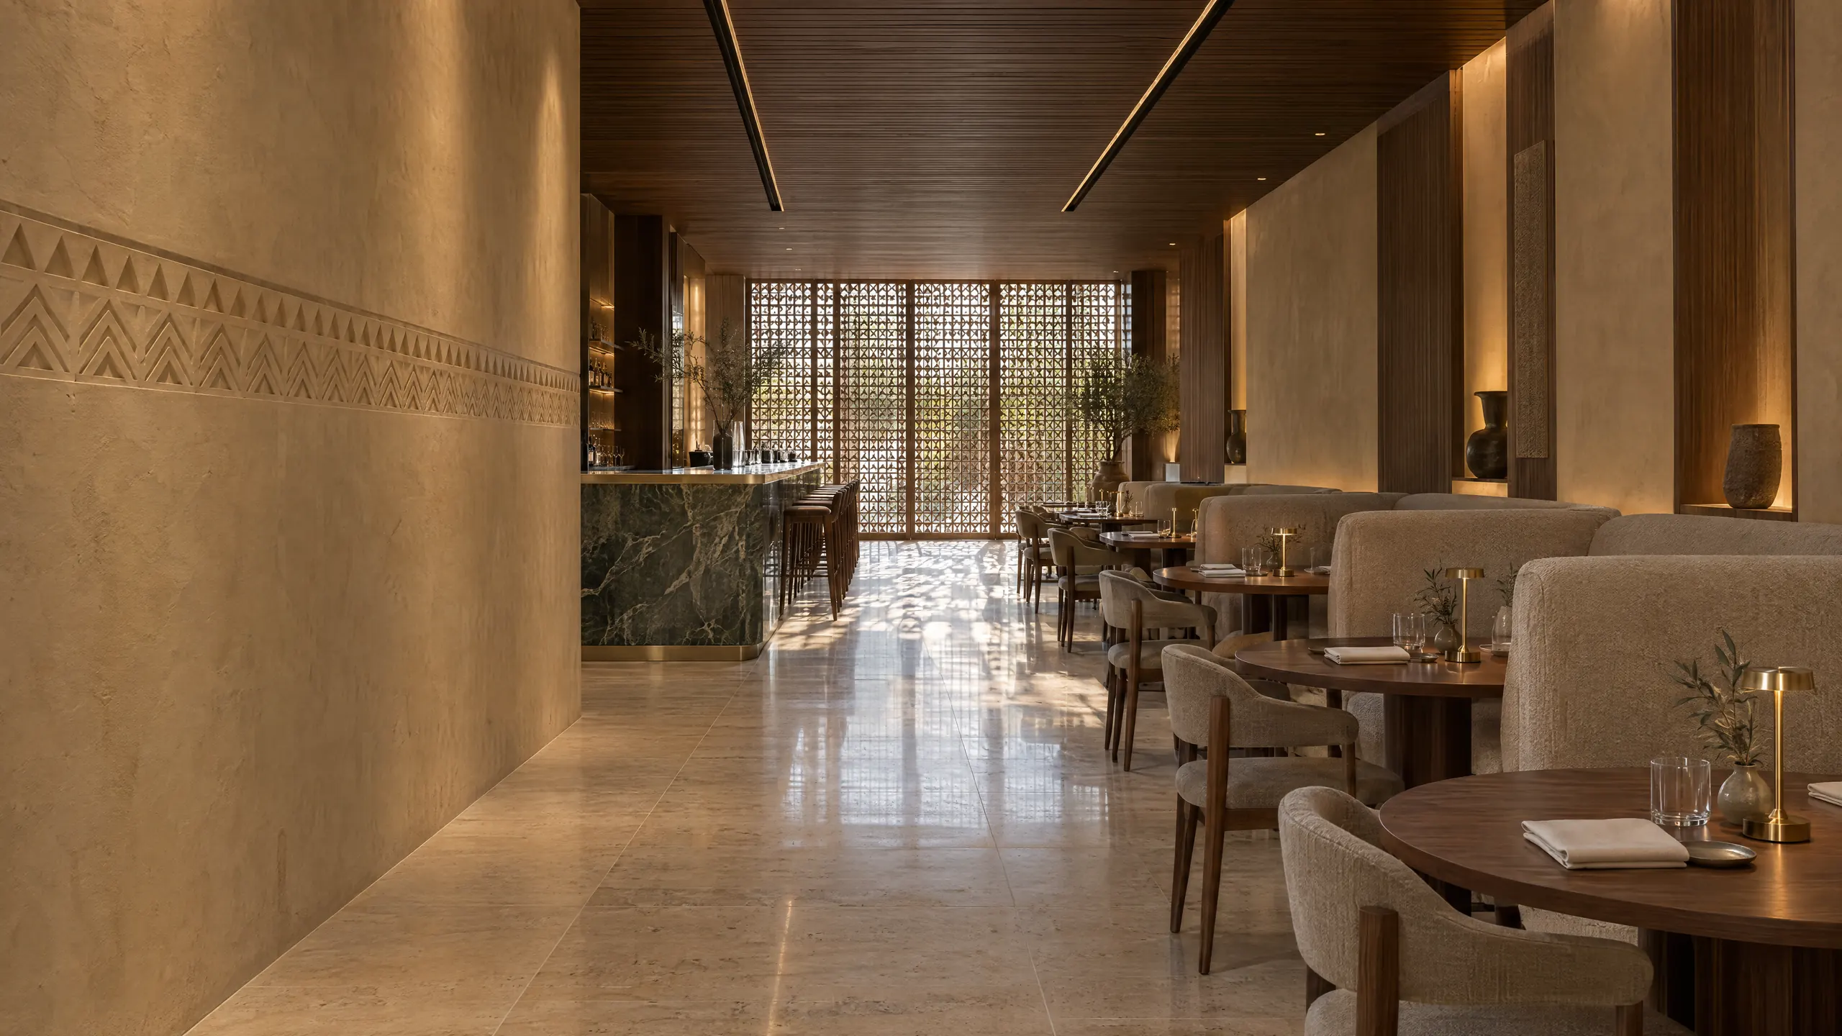
A finished dining room: carved plaster wall, smoked-oak ceiling, travertine floor, a marble bar and a timber screen in late light
  1. 01Drawn
  2. 02Built
  3. 03Lit

Designed to
Inspire.
Built to
Impress.

Interiors across the Kingdom, drawn in our Riyadh studio and built by our own trades.

The studio

A design-and-build studio in Riyadh, working across the Kingdom. We draw spaces for eating, selling, working and staying, and our own trades build them, from the slab to the last oak slat.

Founded
Riyadh, 2019
Drawn in the studio
Interior design, detailing, the sample board
Built by our trades
MEP, joinery and finishes
Spaces
Restaurants and Cafés, Retail, Offices, Hotels, Buildings to Let
Studio
8794 Khalid Ibn Al Waleed St, Al Quds, Riyadh 13214
Registration
CR 7040829314
Above the ceiling

The finish is the last five percent.

What decides whether a room works sits above your head, where nobody photographs it. Six of these seven layers are built by our own trades.

01 / 07

  1. Structure

    The slab

    The building's concrete, and the only layer we inherit. Every fixing drilled into it is set out from our drawing.

  2. Air

    The ductwork

    Sized, hung and leak-tested by our MEP team before anything is allowed to close it in.

  3. Power and data

    The cable tray

    Routed, loaded and labelled before the first board goes up.

  4. Fire

    The sprinkler system

    Pressure-tested and signed off. Nothing is buried untested.

  5. Light

    The lighting fixtures

    Set out to the ceiling design, not to whatever space the services left.

  6. Ceiling

    The gypsum

    Board on a steel grid, hung level from the slab rather than from the walls.

  7. Finish

    The oak

    Smoked oak slats. The only layer anyone will ever see.
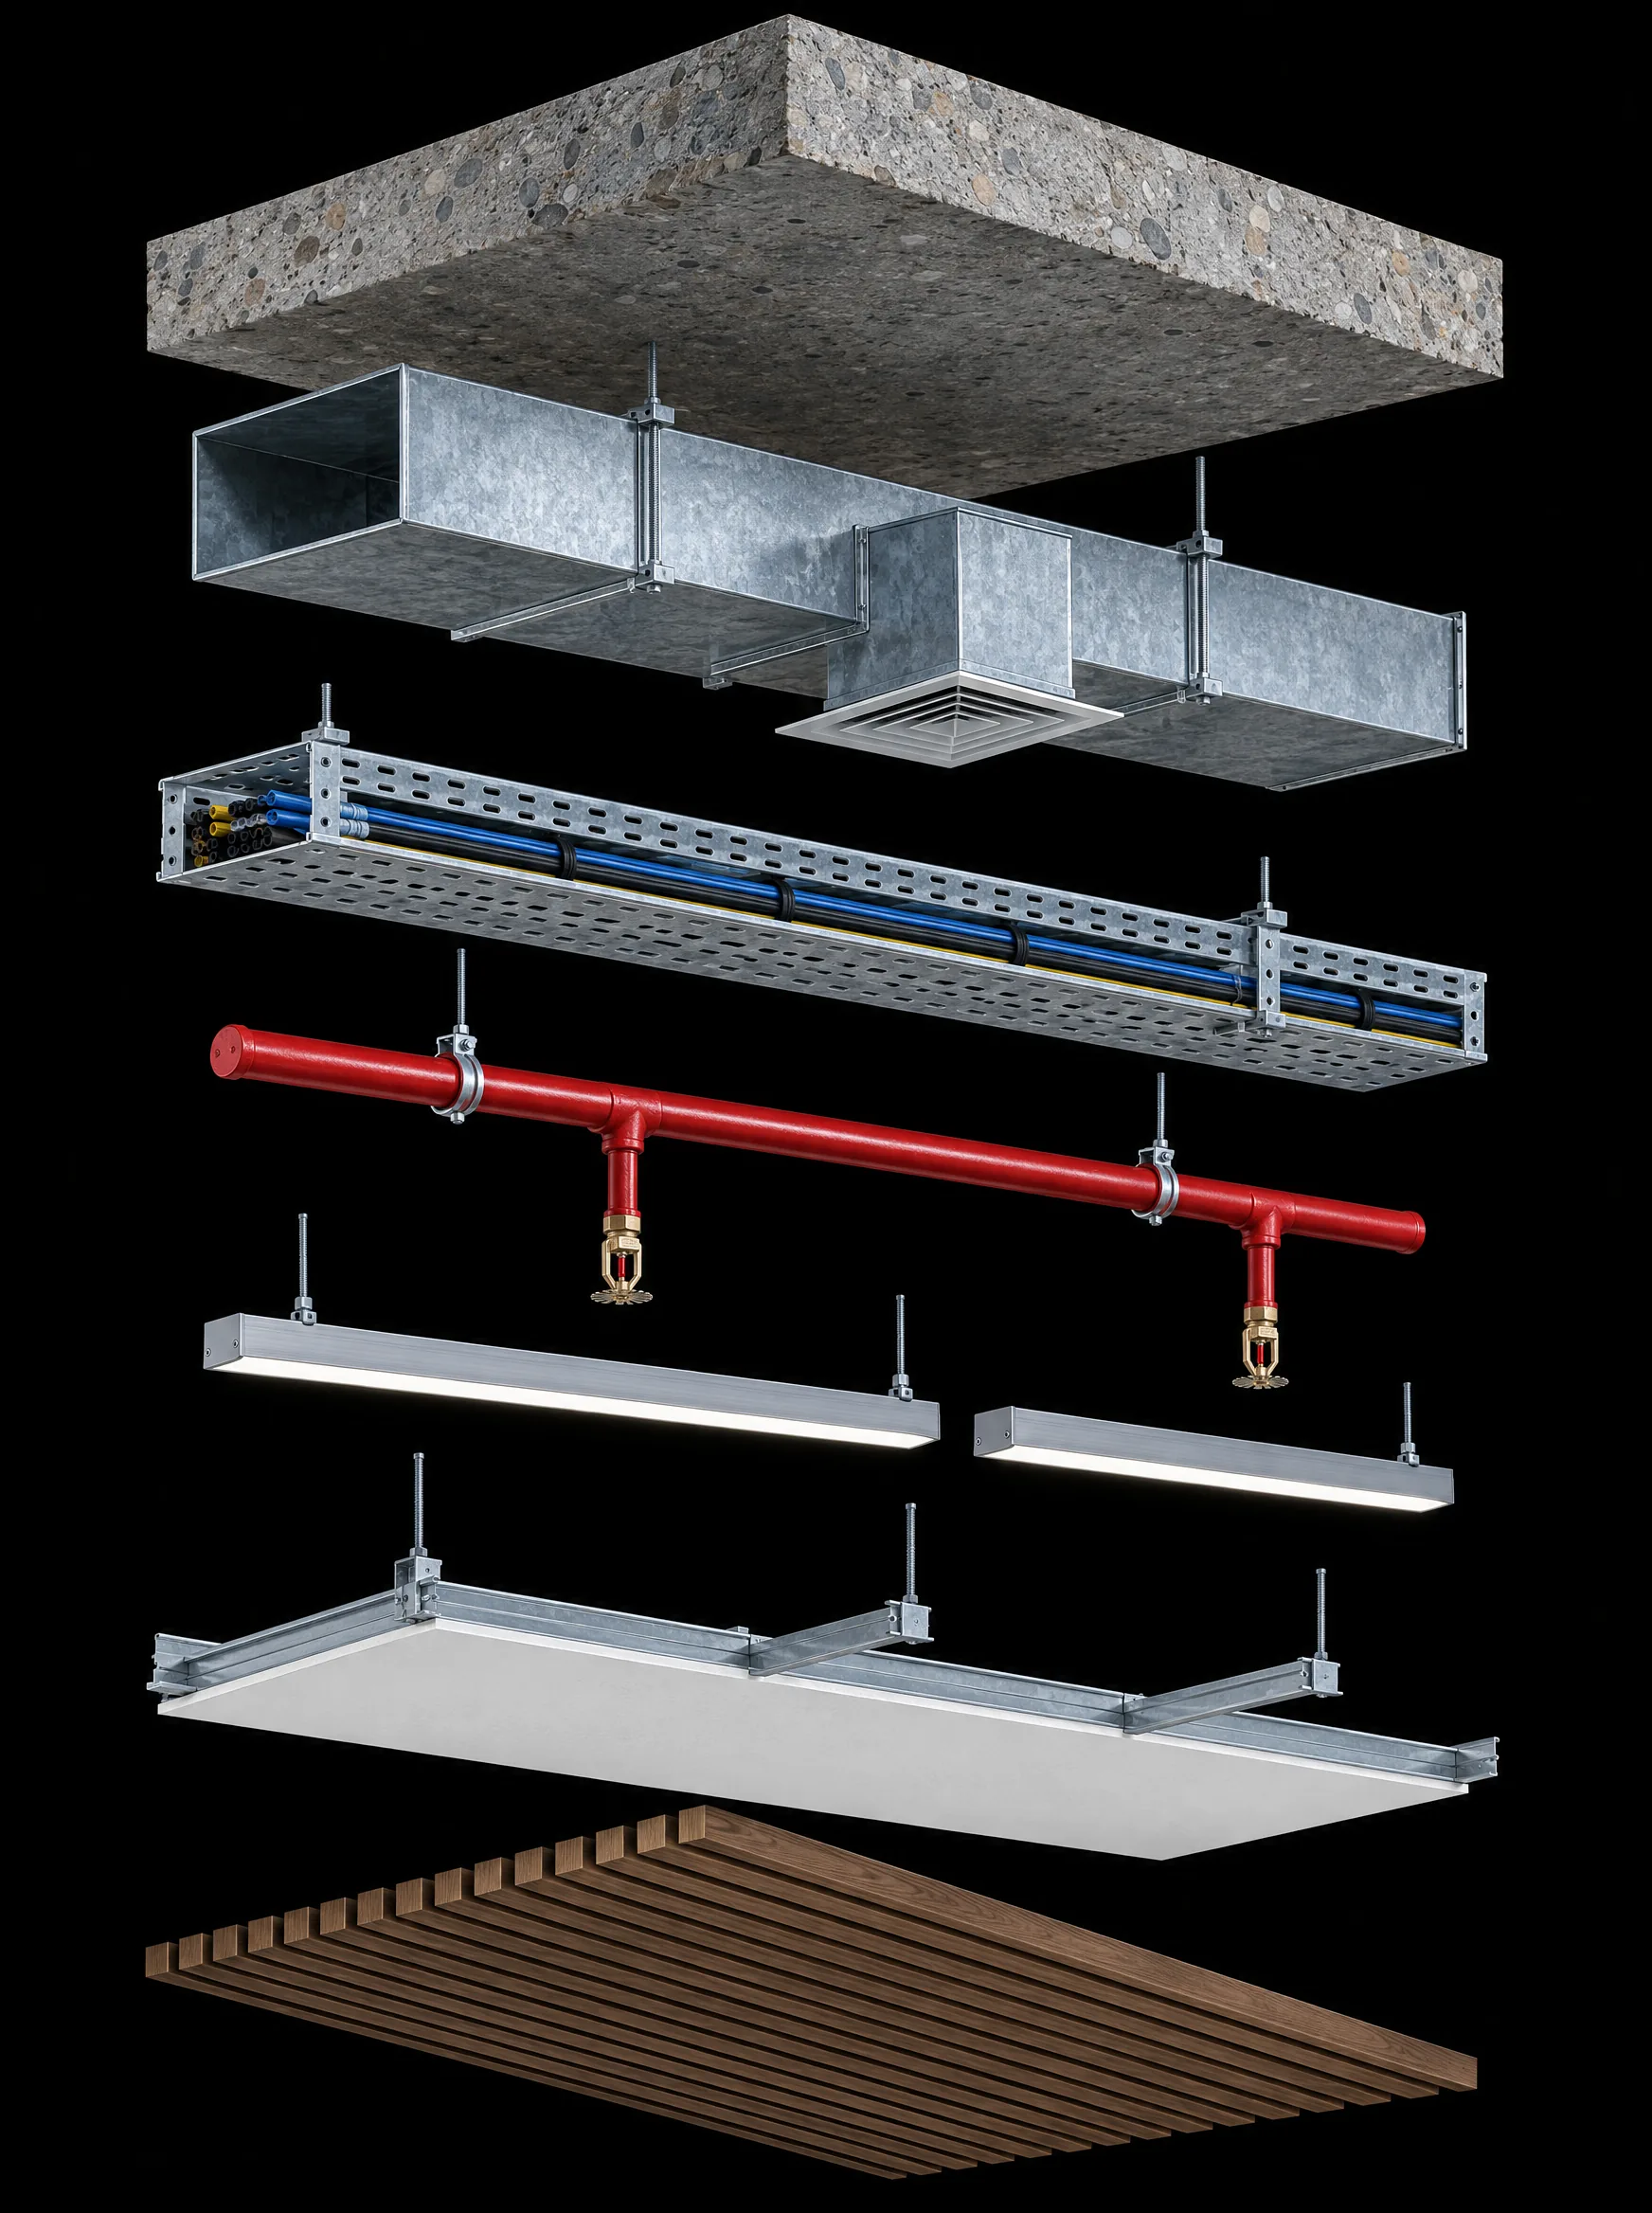
An exploded ceiling: concrete slab, ductwork, cable tray, sprinkler system, lighting fixtures, gypsum ceiling and oak slats, separated layer by layer
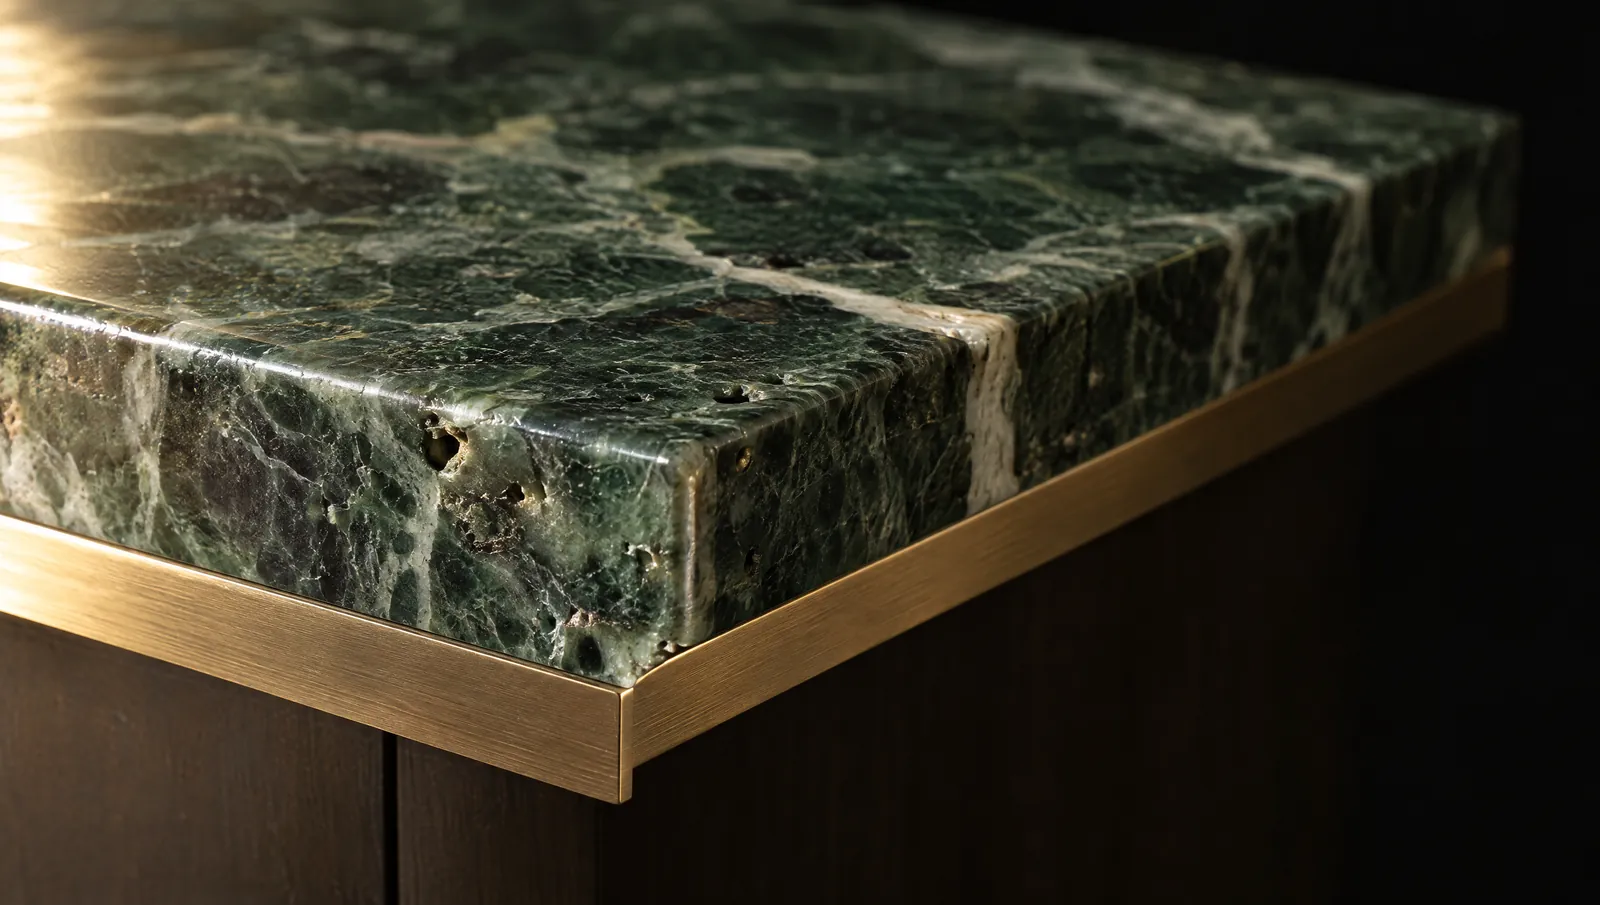
A green-veined marble counter edged in brushed brass, close up
Stone and brass

The counter is where hands land. We start there.

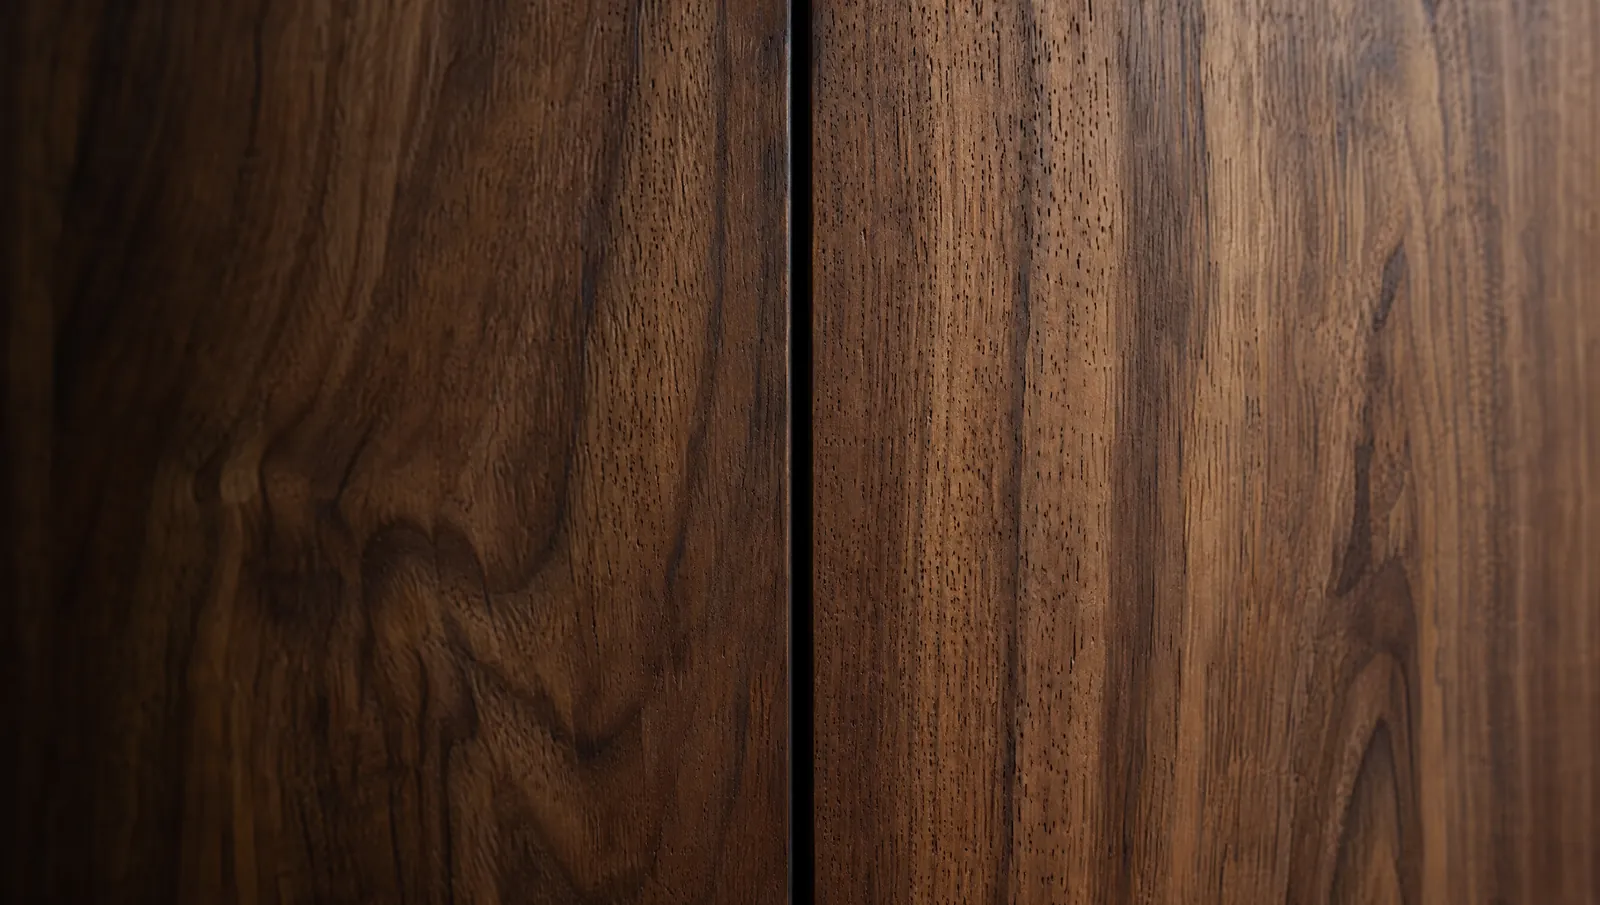
Two oiled walnut panels meeting at a fine black shadow gap
Walnut

The joint is part of the design.

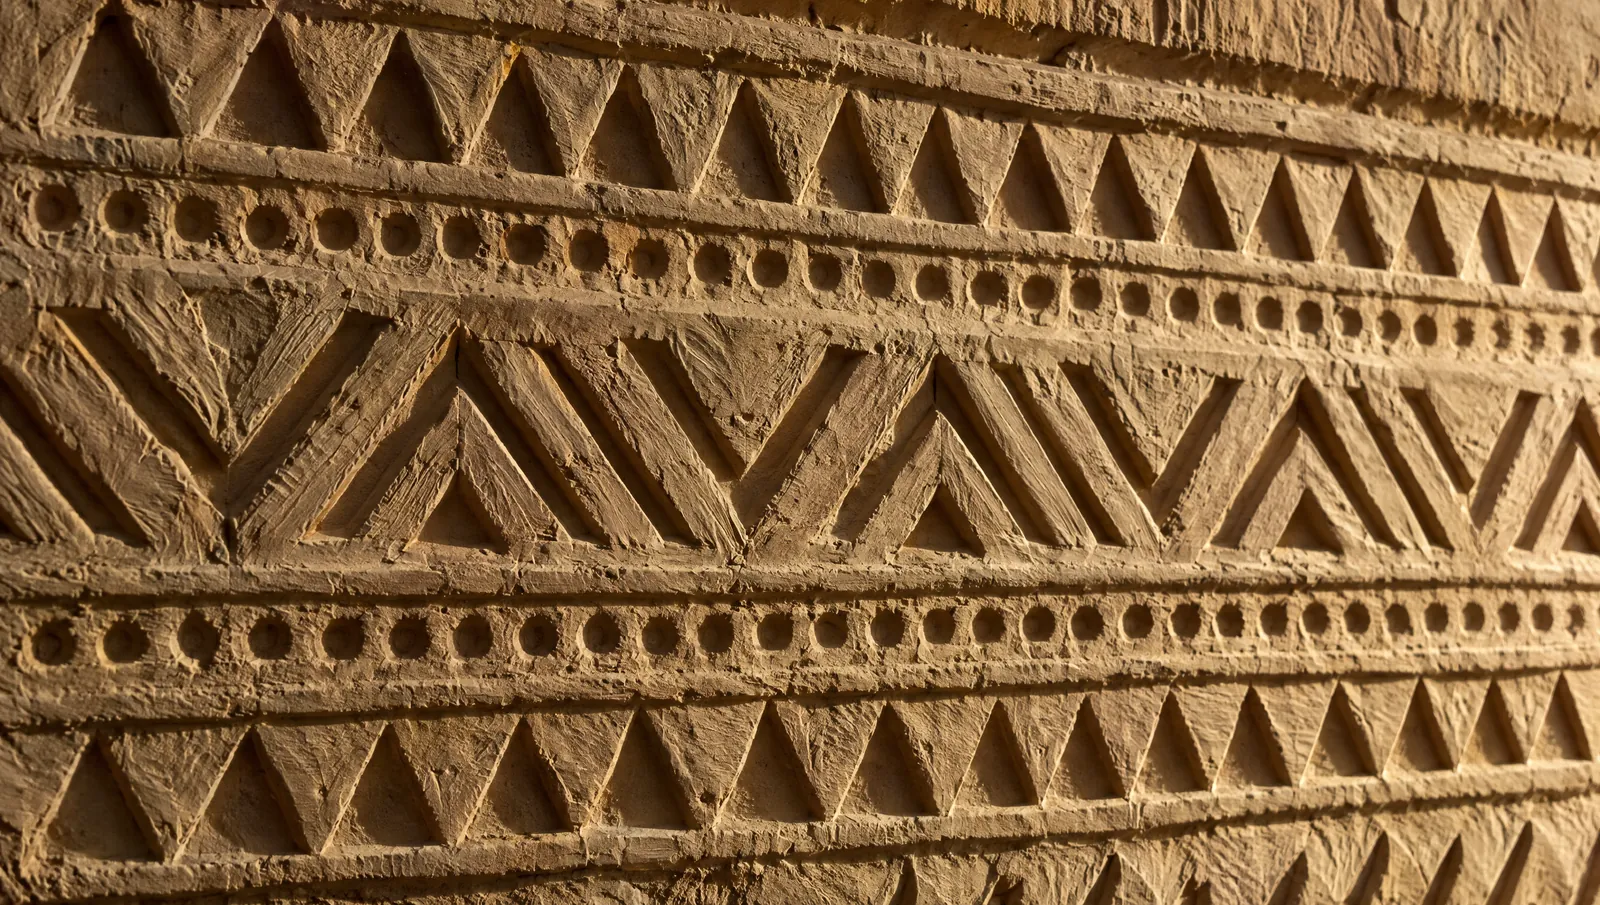
A hand-carved gypsum relief of triangles and dotted bands in low raking light
Carved gypsum

Cut by hand, lit to be read.

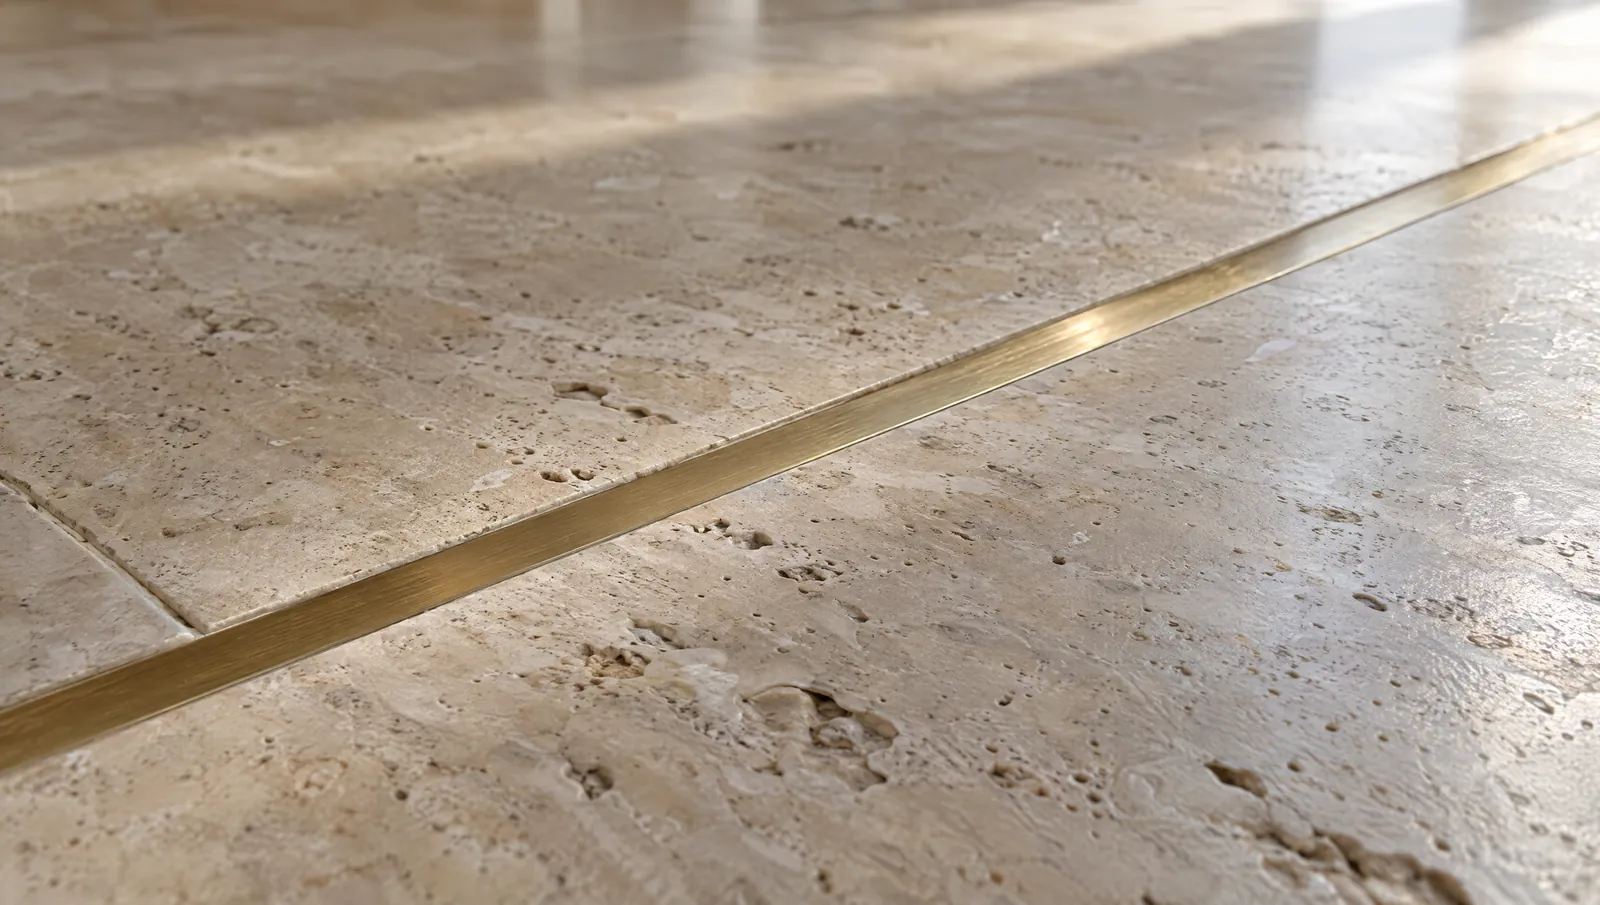
Honed travertine floor tiles with a thin brass inlay catching the light
Travertine

A brass line through the floor, set before the stone.

Your room

Drawn first. Then built, down to the joint.

See the work

Spaces for eating, selling, working, staying and letting

Start your project

Send the plan or call. In two working days, you have an outline programme.

WhatsAppBook a visitwithin two working days