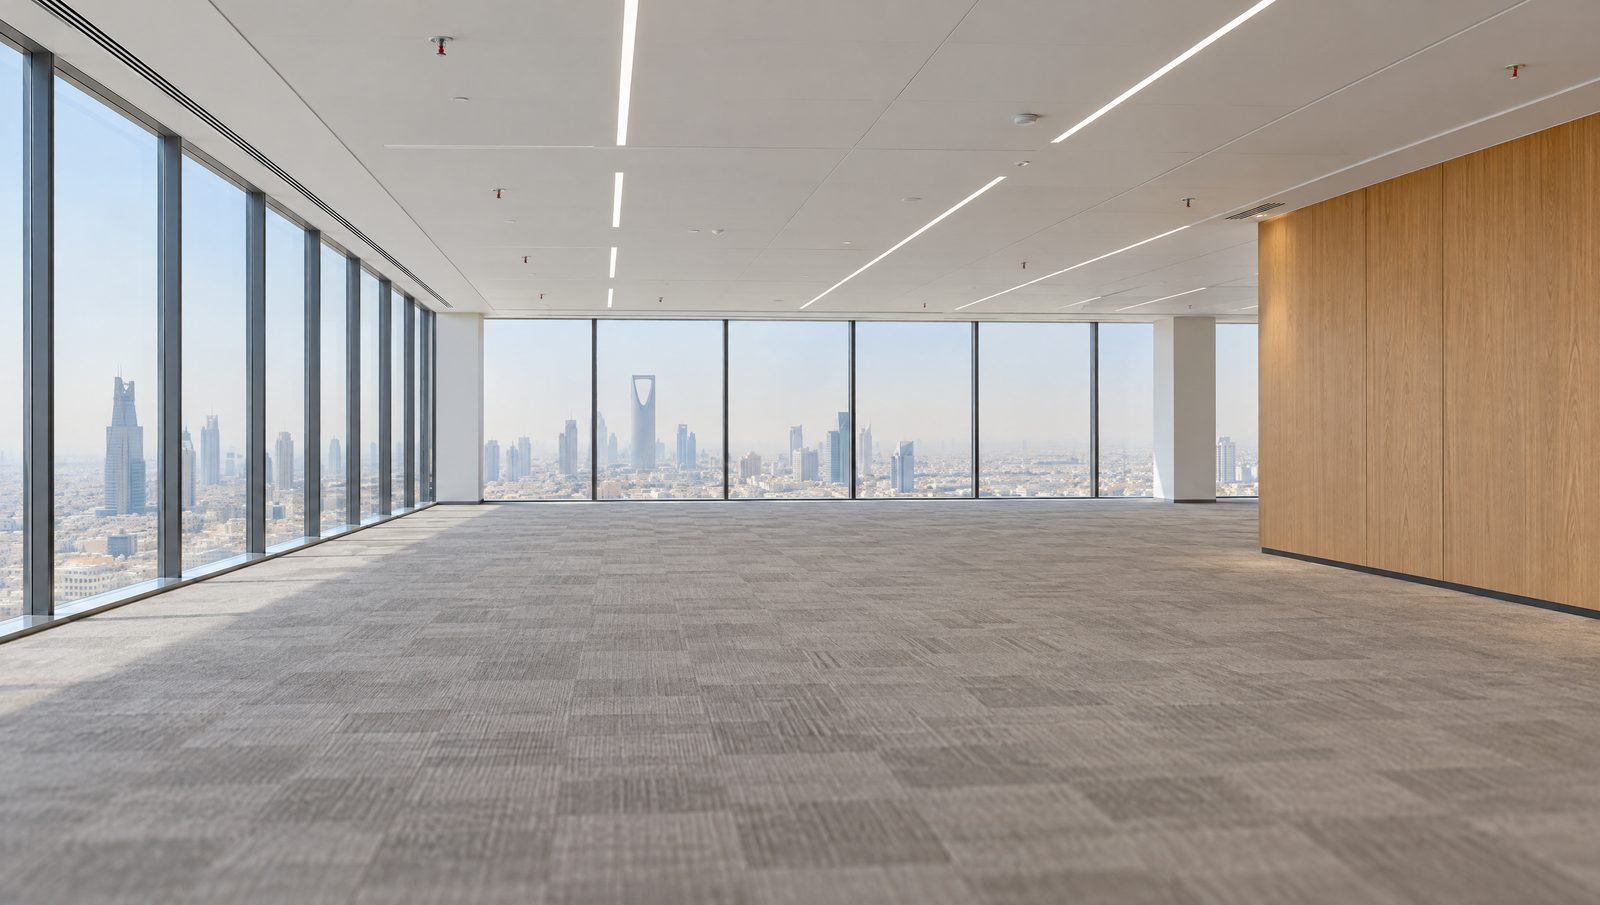
Artline plans a full office fit-out in Riyadh in 2026, partitions, meeting rooms, network and fixed furniture, at SAR 850–1,250 per m² at a standard specification, SAR 1,250–1,950 at mid and SAR 1,950–3,200 at a high specification, before VAT. A base handover, the ready-to-work floor a landlord lets, is planned at SAR 950–1,150 per m² for floors from 400 m². The difference is scope: a base handover makes a floor usable; a full fit-out makes it yours.
What is the difference between a base handover and a full fit-out?
A base handover is the floor as a landlord delivers it, ready to work in. A full fit-out is everything the tenant adds to make it their office. In the market's shorthand the first is Cat A (or Cat A+ when it includes a pantry and a few rooms), the second Cat B. The guide to shell and core, Cat A and Cat B draws the line precisely.
| Element | Base handover | Full fit-out |
|---|---|---|
| Floor | Screed or raised floor, carpet tiles | Your finish, zone by zone |
| Ceiling and light | Suspended ceiling, general LED lighting | Feature ceilings, lighting to the layout |
| HVAC | Complete, distributed across the floor | Re-balanced to your rooms |
| Fire | Sprinklers, alarm and exits for the open floor | Adjusted to every new room |
| Rooms | A few glazed partitions and meeting rooms | Your full layout, offices, booths, prayer rooms |
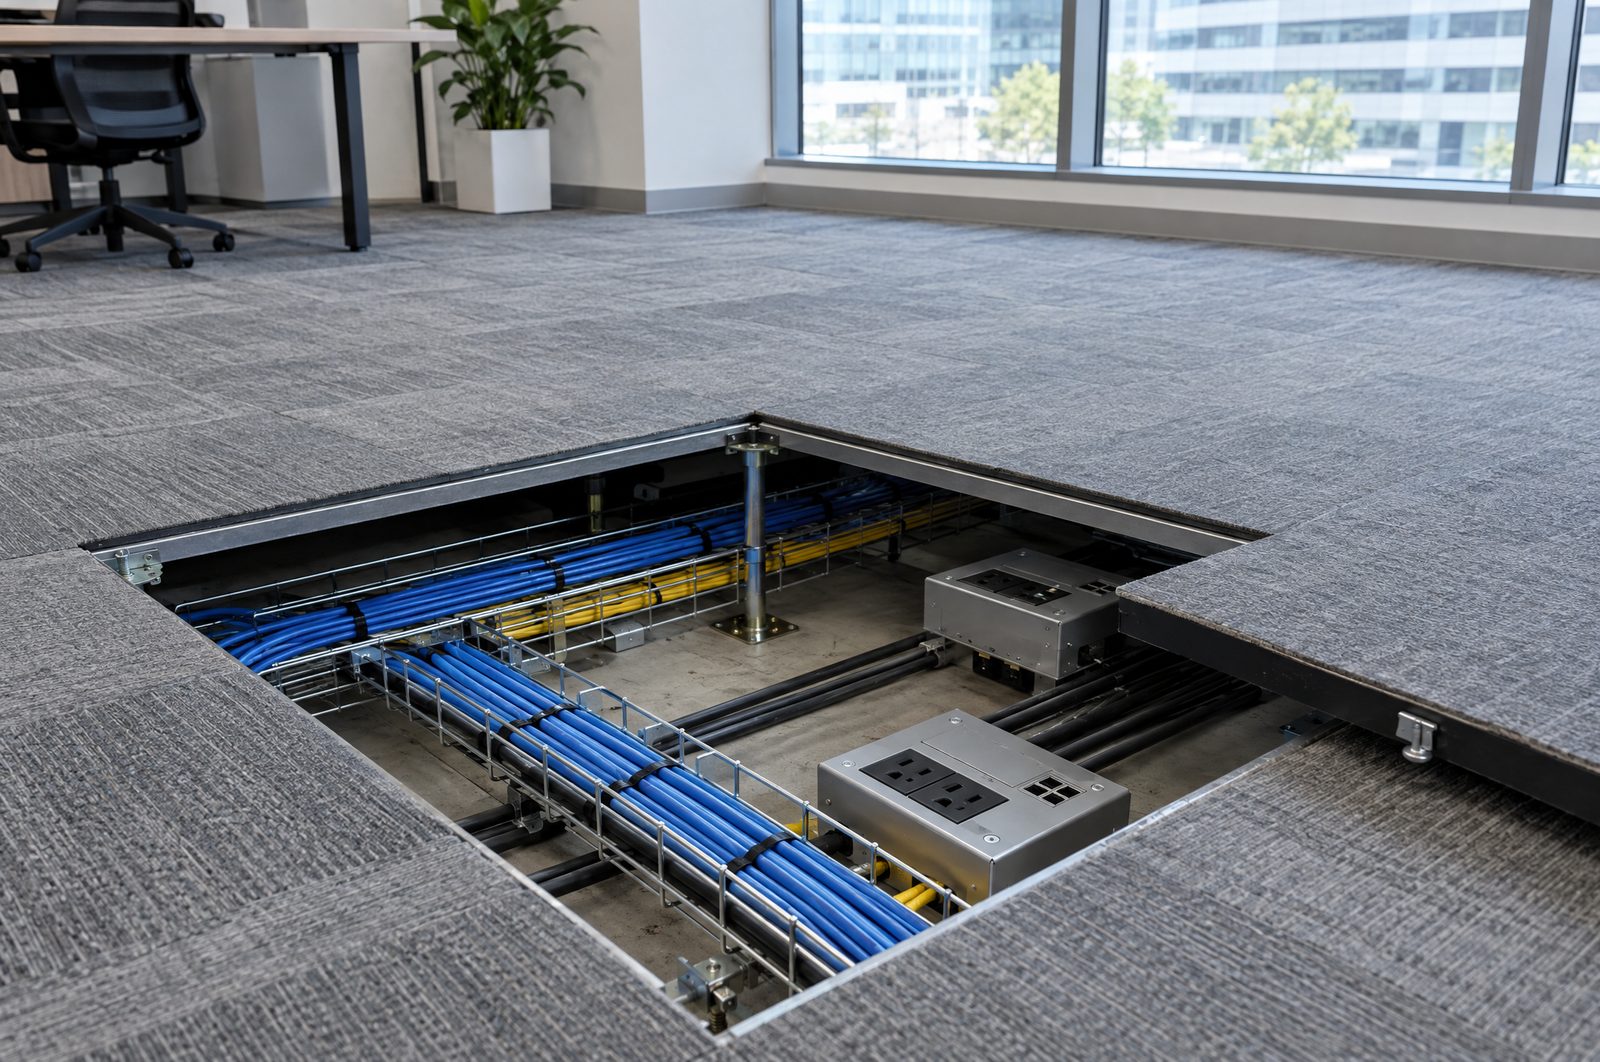
| Network | Not included | Containment, cabling and outlets |
| Furniture | Small pantry only | Fixed furniture, reception, full pantry |
Our base handover product is written down before work starts: 25% glazed partitions, carpet tiles, LED lighting, HVAC complete, pantry, one meeting room per 250 m².
What does a full office fit-out cost per square metre?
| Specification | SAR per m² | What it usually looks like |
|---|---|---|
| Standard | 850–1,250 | Open plan with a few glazed rooms, carpet tiles, standard lighting and a simple pantry. |
| Mid | 1,250–1,950 | More rooms and better acoustics, timber or stone in reception, feature lighting, a full pantry. |
| High specification | 1,950–3,200 | Full-height glass, timber ceilings, acoustic walls throughout, joinery made to drawing. |
Split by trade at the mid specification, the lines that move most are partitions, acoustics and joinery. They follow the number of rooms, not the number of square metres.
| Trade | SAR per m² |
|---|---|
| Partitions and ceilings | 280–420 |
| Floors | 140–240 |
| Power and lighting | 170–250 |
| HVAC and distribution | 180–260 |
| Network, data and access control | 90–140 |
| Fire alarm | 80–110 |
| Acoustic separation | 70–130 |
| Joinery, fixed furniture and pantry | 200–350 |
What does a 600 m² office cost, worked through?
| Line | SAR |
|---|---|
| Fit-out, 600 m² × 1,250–1,950 | 750,000–1,170,000 |
| Design, 6% of the fit-out | 45,000–70,000 |
| Licences and approvals | 8,000–12,000 |
| Before VAT | 803,000–1,252,000 |
| VAT at 15% | 120,000–188,000 |
| Total | 923,000–1,440,000 |
Rounded to the nearest thousand. It is a planning range, not a quotation: the price is fixed after design.
How much space does the team need?
Cost follows area, so size the floor before pricing it. We plan about 6 m² per open desk, 12 m² per closed office and 20 m² for an eight-person meeting room, then add 32% for circulation. The space calculator does the arithmetic from your headcount.
What moves an office fit-out up the range?
- Rooms. Every closed room adds partitions, a door, a ceiling break, lighting, a sprinkler head and an HVAC branch. Twenty rooms cost more than one open floor of the same area.
- Acoustics. A wall that stops speech runs slab to slab with insulation and sealed services. It is priced as such.
- Glass. Full-height glazing costs more than a board wall and needs a partition that holds it true.
- What was there before. Removing a previous tenant's fit-out adds about 8% to our planning figure.
- Working in an occupied building. Noisy work after hours, and a clear route past other tenants, go into the price at the start.
A 300–1,000 m² office takes us 13–17 weeks from signature to handover. The offices page shows each stage; the ready-to-work floors page covers the landlord's side.
Questions owners ask
Is loose furniture included?
Fixed furniture, reception and the pantry are included. Desks and chairs are usually bought by the tenant from a furniture supplier; we coordinate their layout and power.
Who pays for the base handover, the landlord or the tenant?
The lease decides. Read what the landlord hands over, floor, ceiling, HVAC, sprinklers, before you price anything. A floor handed over as shell and core puts the base handover on the tenant's bill.
Does the price include IT equipment?
No. We build the containment, cabling and outlets. Switches, access points and servers come from your IT provider, who works inside our programme.
Can I get a price before design?
A planning range, yes. The fixed price follows the design. Our terms, in full: Fixed price after design, exclusions in writing, changes only by a signed change order.